
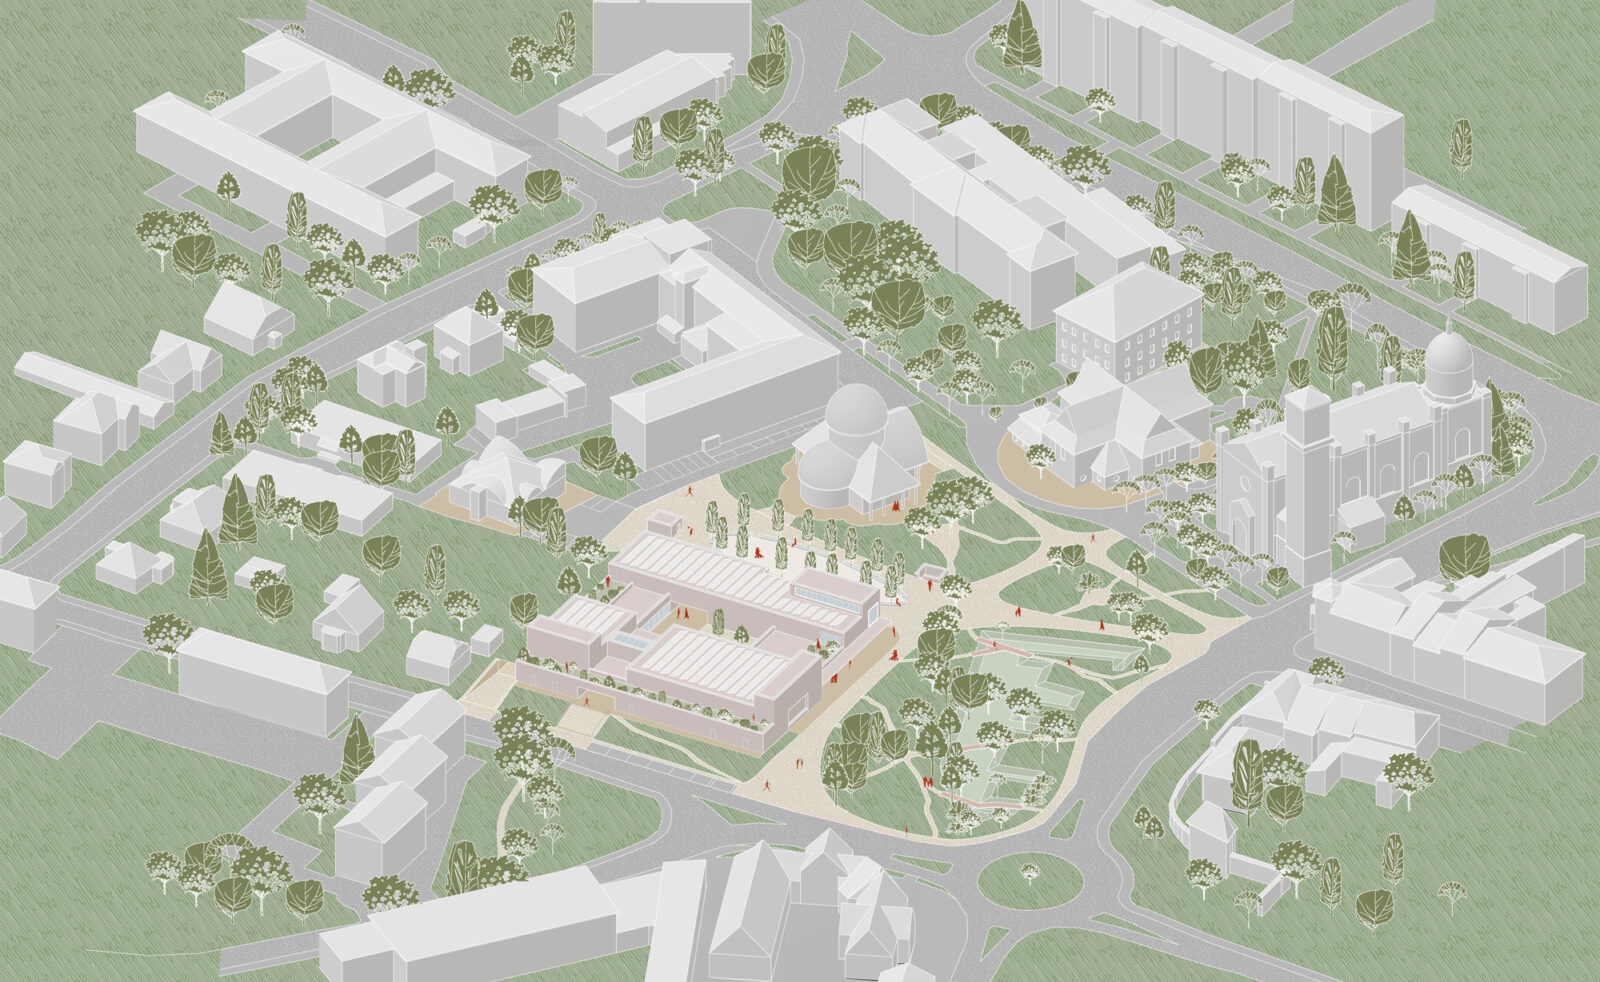
Kezmarok Cultural Centre
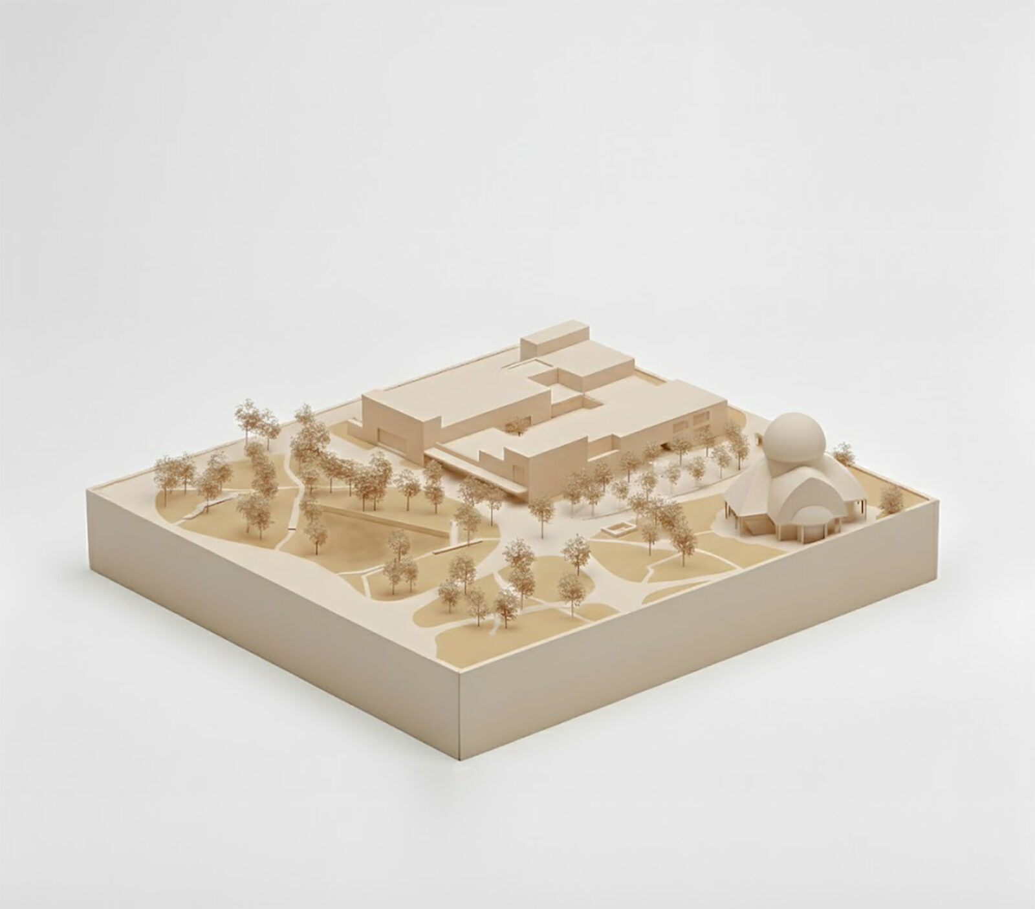
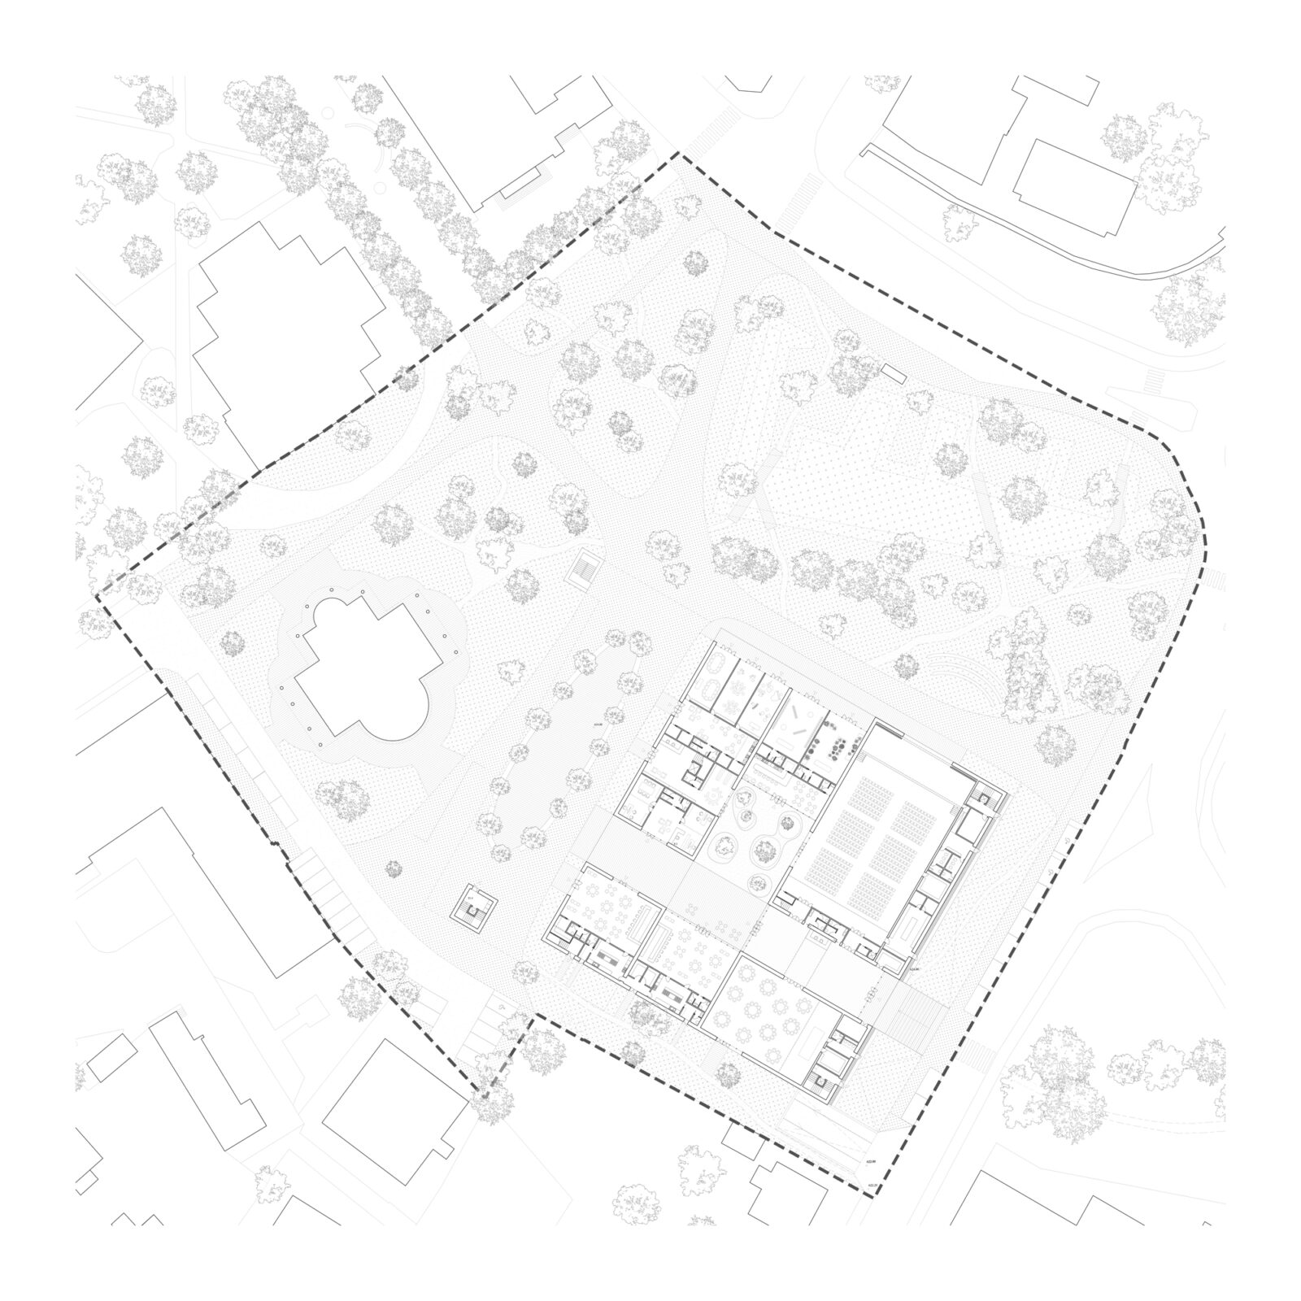
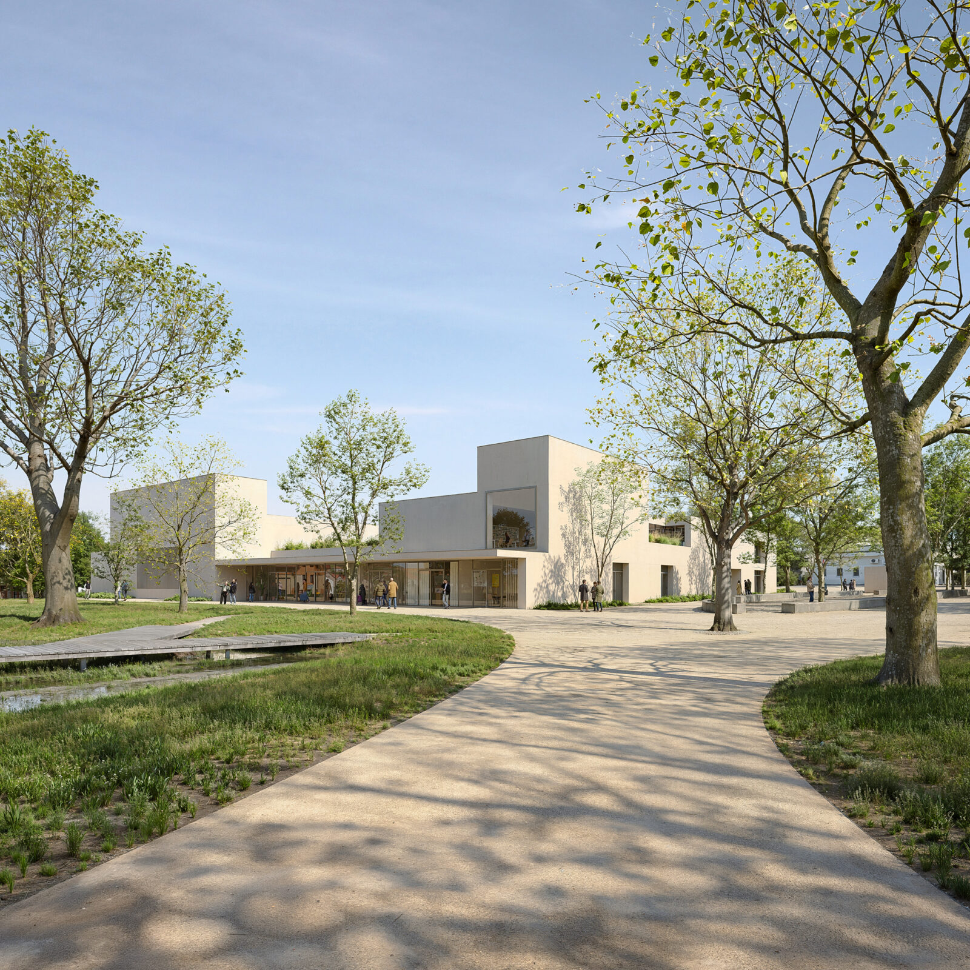
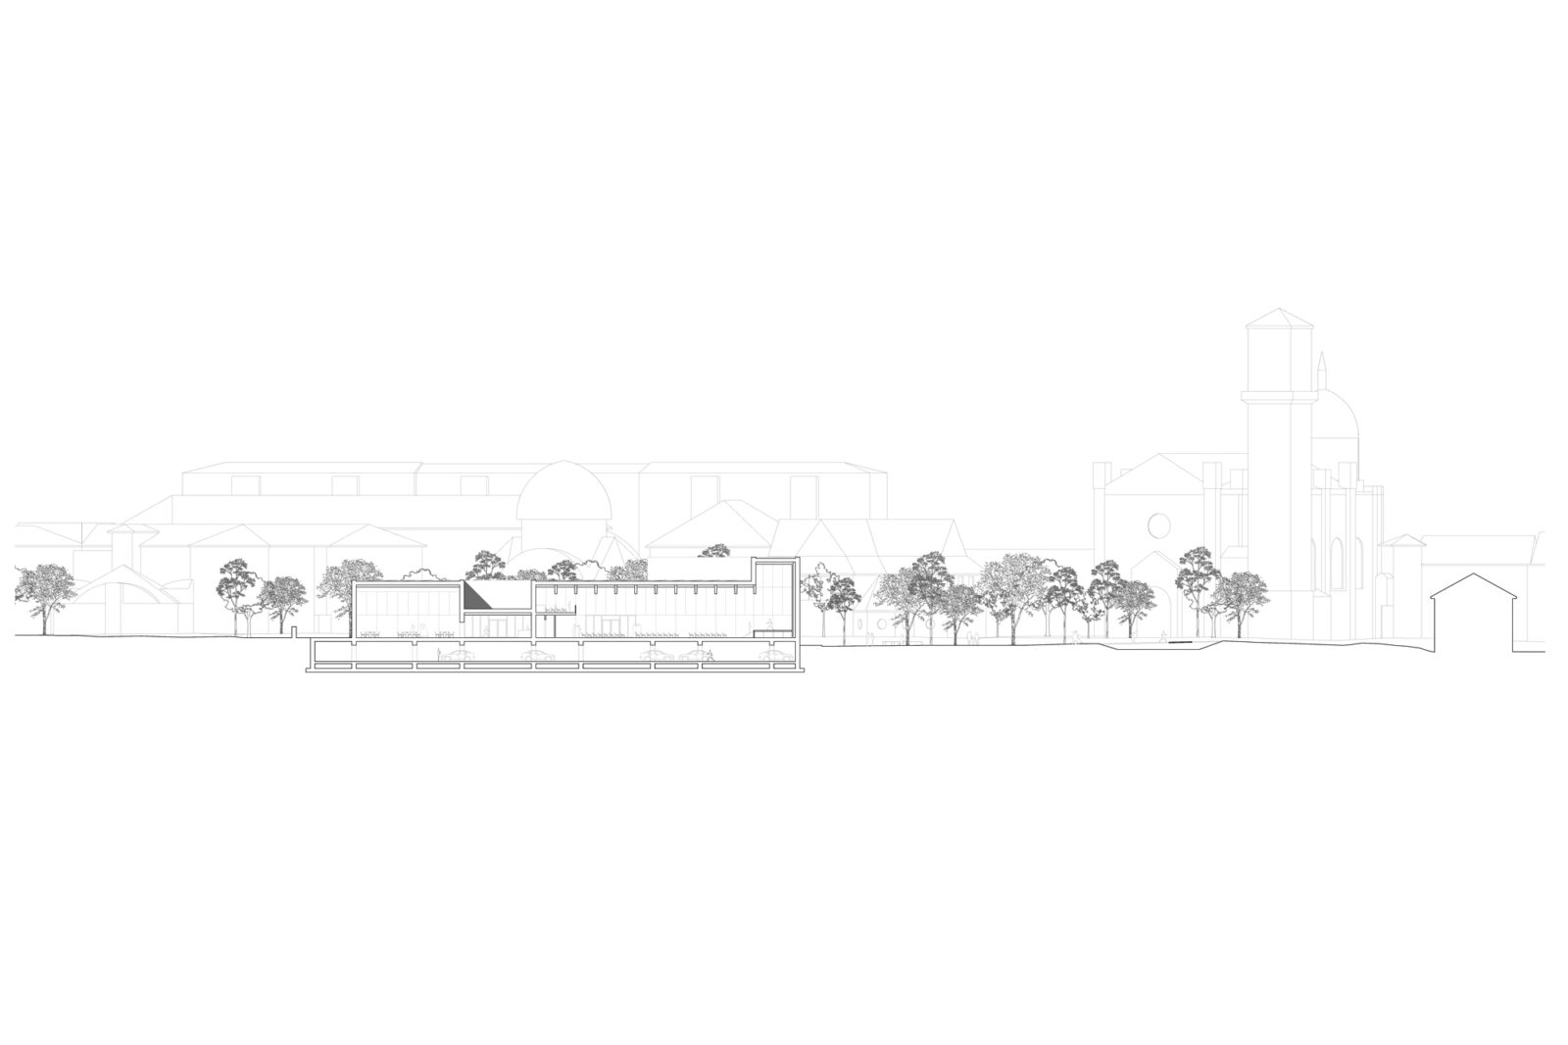
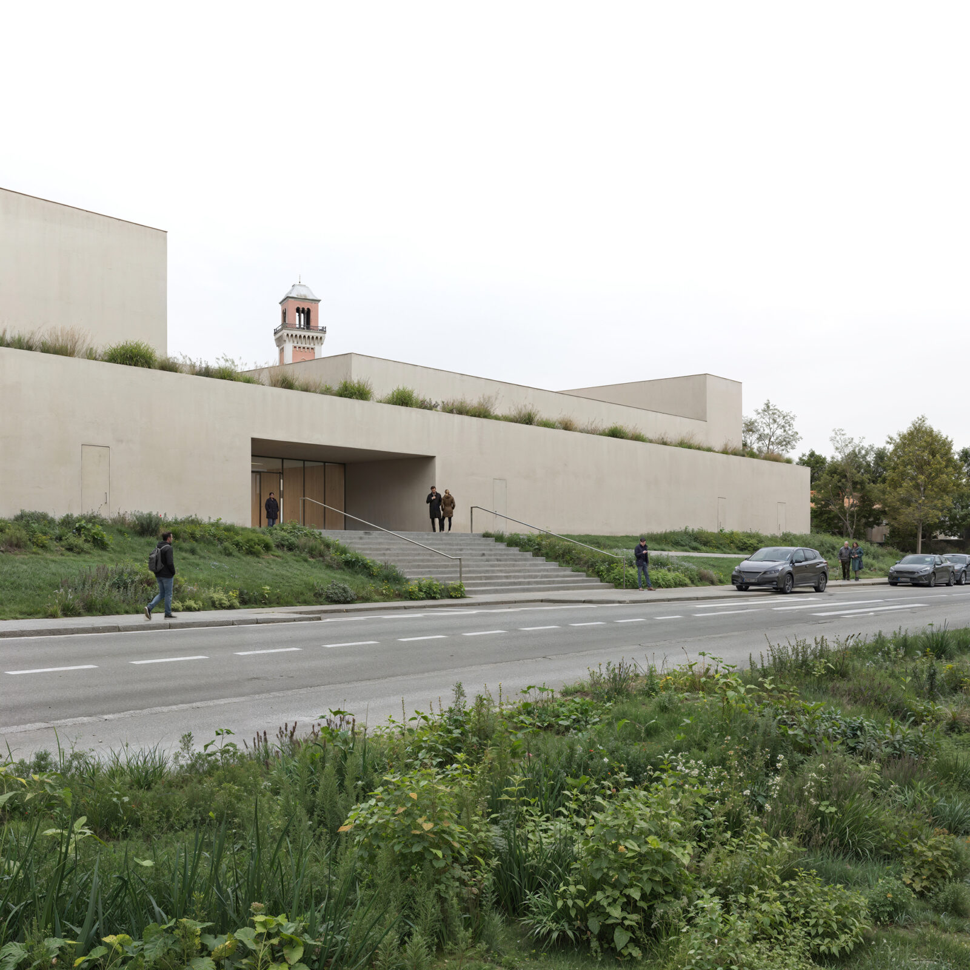
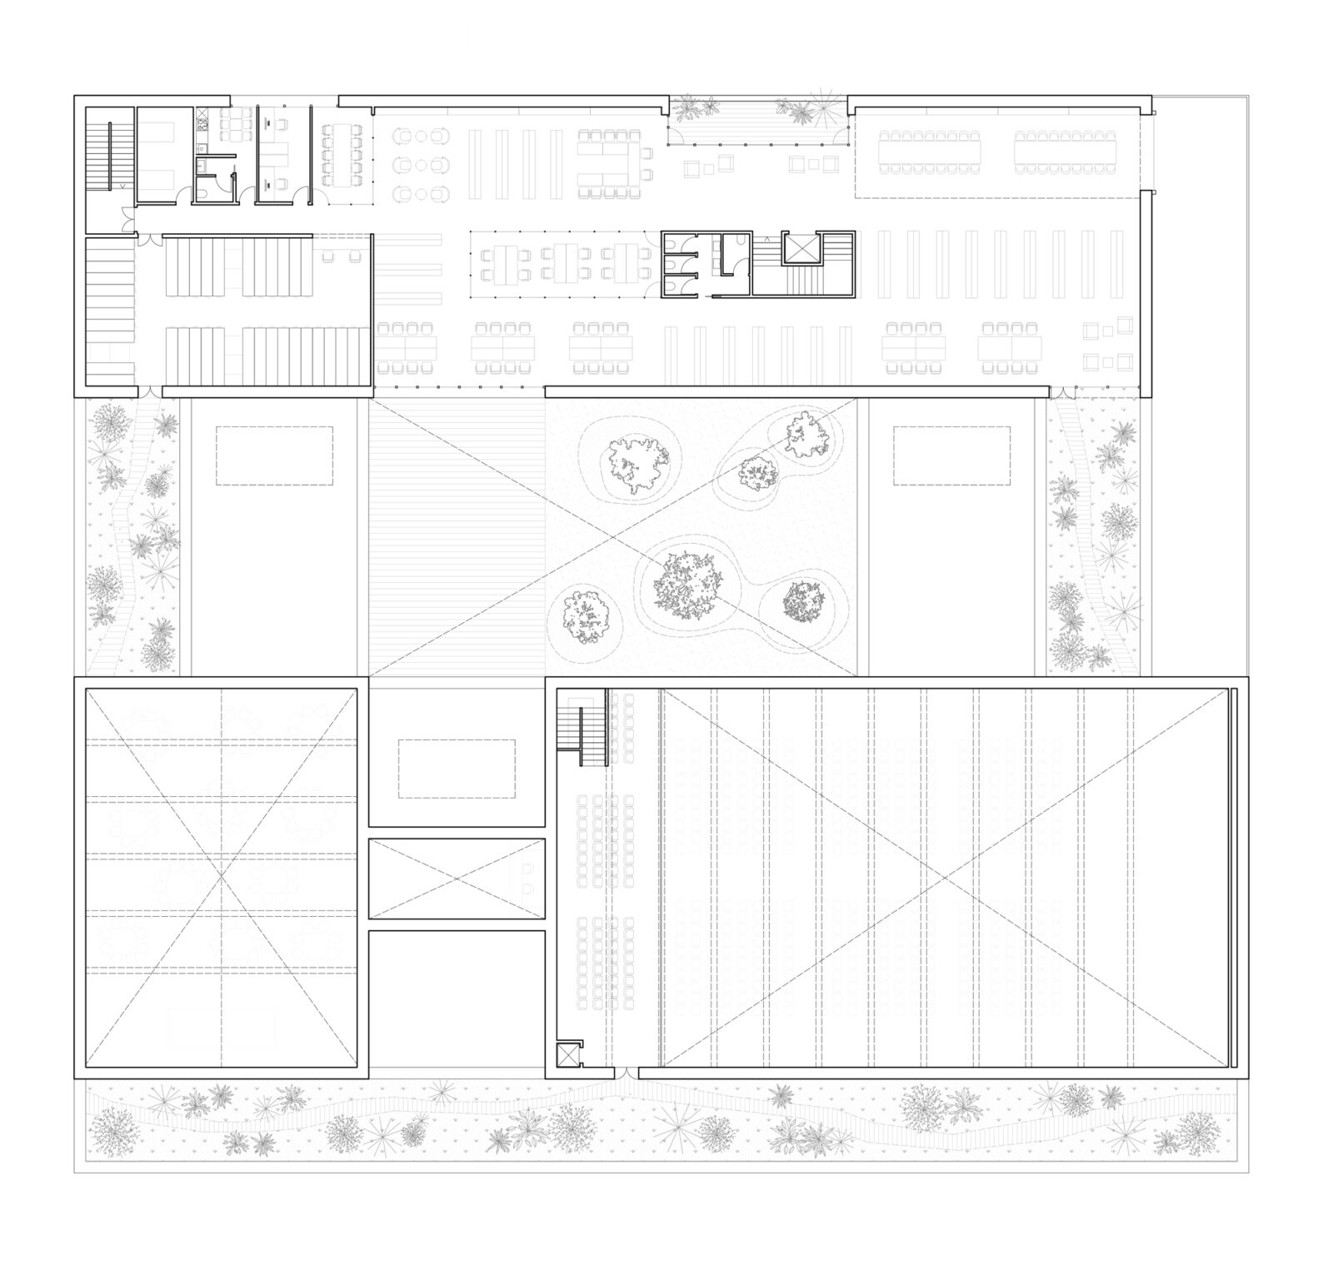
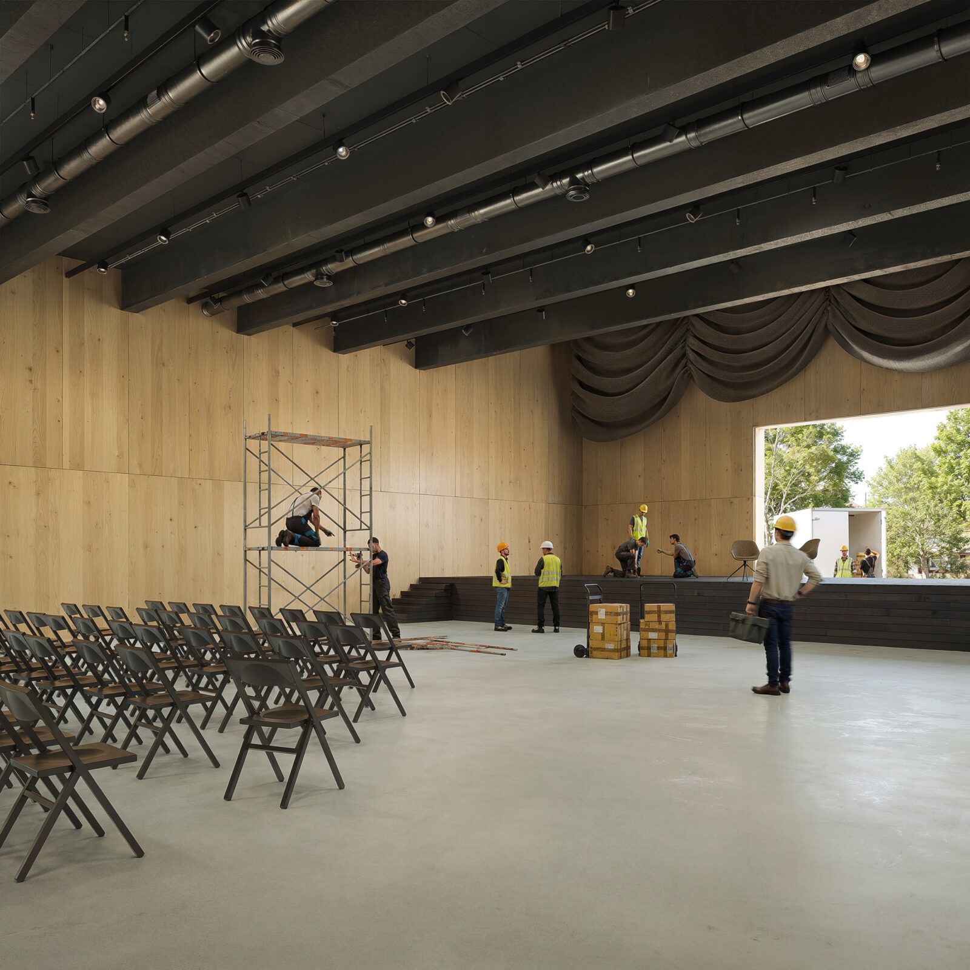
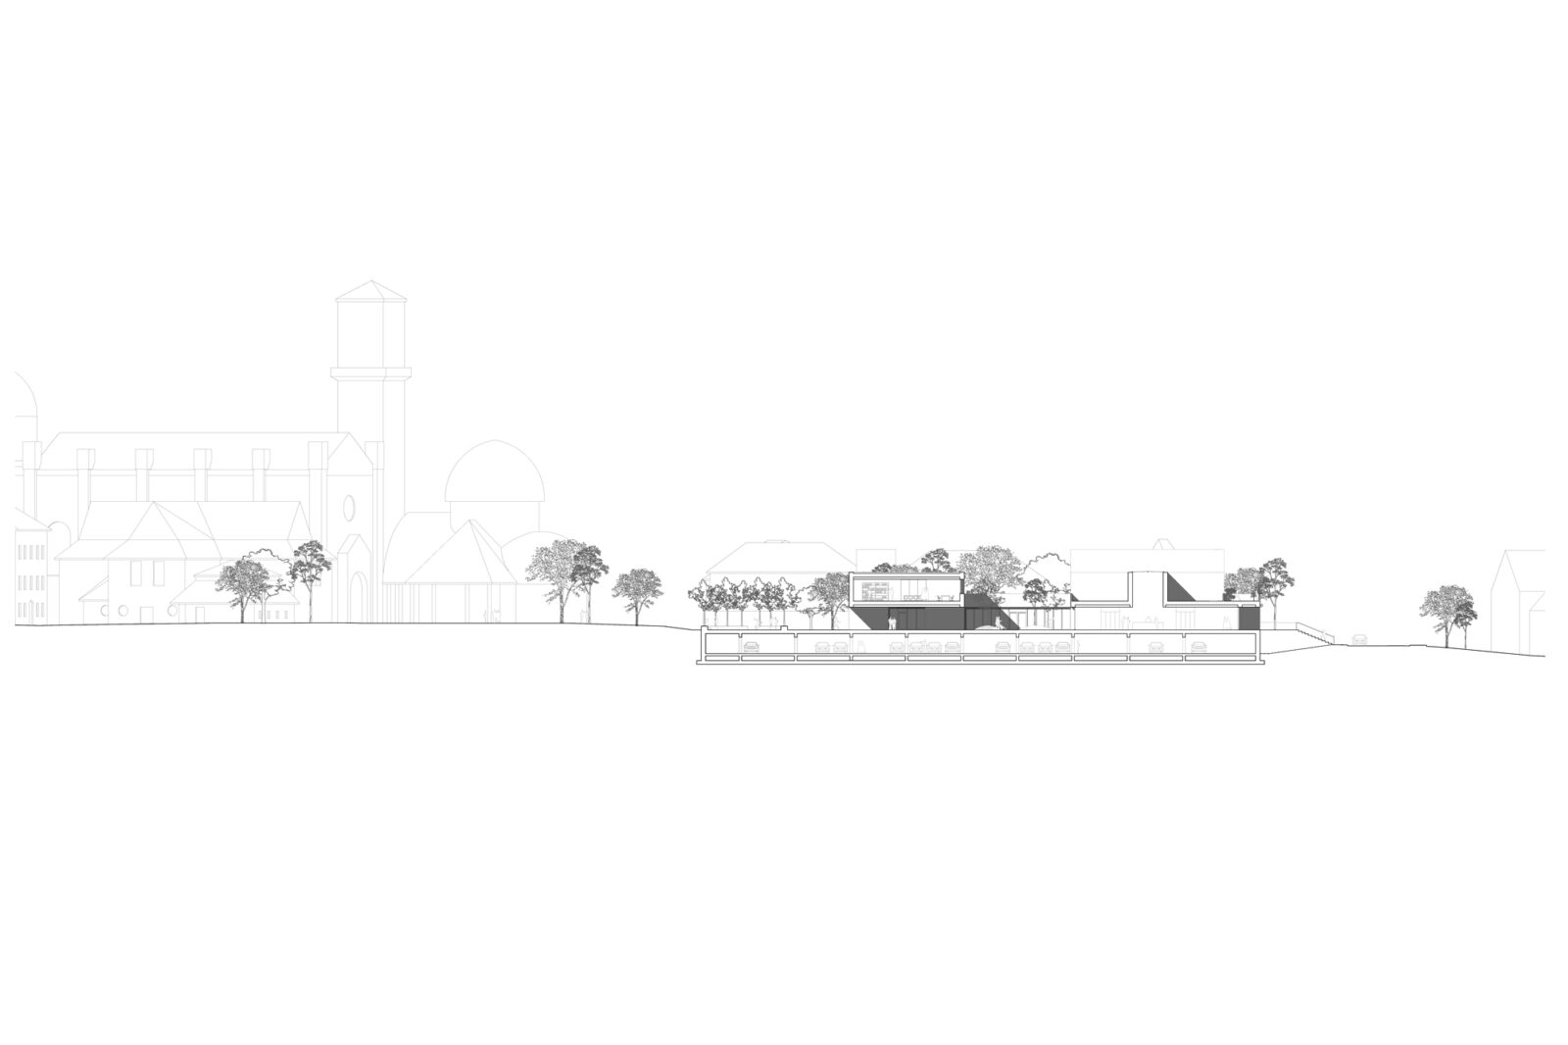
The project for the new Cultural Center stems from a tectonic dialogue with the Kežmarok Fortress, through a semantic inversion that reinterprets the massive imagery of the defensive enclosure, yet returns to the community an open and porous citadel. The intervention consolidates the complex functional program into a sculptural monolith punctuated by zenithal lanterns that mark the main spaces, while freeing up the ground level for a continuous public park. Here, the memory of the ancient walls becomes a pretext for the landscape design, tracing their footprint with rain gardens and retention basins. The permeable ground floor, traversed by a pedestrian foyer-street, hosts two main halls (seating 450 and 150) alongside flexible amenities. Inside, the extensive use of wood establishes a tactile and acoustic resonance with the nearby church.
Client: Mesto Kezmarok
Year: 2026
Location: Kezmarok, Slovakia
Architectural design: AFSa (Antonio Acocella, Pietro Seghi)
Landscape design: Renna Studio (Angelo Renna)
Structural design: AeI progetti (Niccolò De Robertis)
Collaborators: Tommaso Vangi, Benedetta Ciccopiedi, Marta Pastore, Simone Pedagna
Images: Slim Studio